
Don't settle for a kitchen that limits your lifestyle. Reimagine your space and set the stage for memorable meals and wonderful gatherings.
As one of your home's most high-traffic areas, it needs to seamlessly balance aesthetics and functionality. We'll remodel your kitchen for your lifestyle and accommodate your household's diversity, all while prioritizing sustainable solutions for the future.



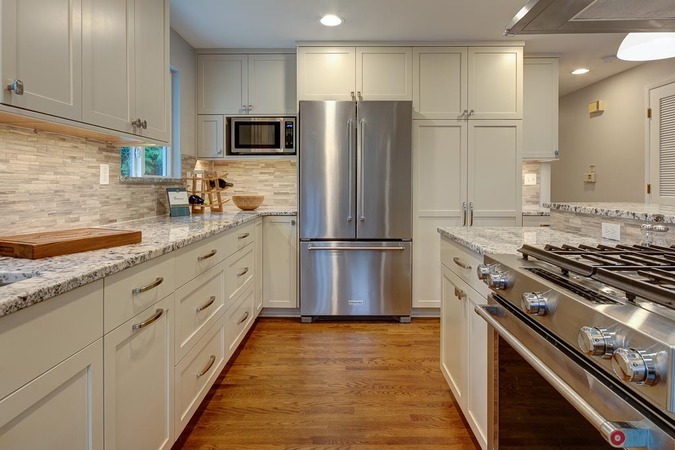

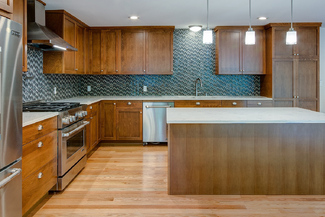
Featured Kitchen Remodel Project
Follow Your Path to a Successful Kitchen Remodel
What to Expect From Our Design-Build Process
1. Designer Interview
Our project developer and interior designer will meet with you virtually to discuss your vision for the space. We also discuss your aesthetic preferences and encourage you to create inspiration boards using sites like Pinterest and Houzz.
2. Project Estimates & Design Agreement
Our designer produces a design proposal, estimated lead times, and initial cost estimates based on the information gathered during the designer interview. The designer then passes this information to the project developer, who compiles a design agreement.
At this point, we request a pricing services payment so we can compile a detailed and accurate cost estimate, price breakdown, and written scope of the work. Once we complete these pricing services later in the design process, we will provide a fixed-cost agreement so you know exactly what your total investment will be before construction begins. If you move forward with us, we will apply your pricing services payment to construction costs.
3. Schematic Design
The schematic design phase is about changing the form and function of your space so it works better for you.
First, we measure and document your existing space. Then, while we're on-site, we discuss your functional goals and determine how you want the space to feel. We also help you select the home layout, products, and fixtures for your remodel or custom home build.
4. Design Development
During this phase, we'll focus on your aesthetic desires and develop a specification list of all the fixtures and finishes you want.
By gaining a deeper understanding of your preferences and goals, we can pin down every last detail of your project, from determining the best location for your DADU or ADU to choosing the right flooring and cabinet hardware. This is the design process's lengthiest phase and may include visiting showrooms and viewing samples to help you make the best selections.
Read more about our design process here, "Better Builder's Design and Estimating Process."
5. Conceptual & Construction Drawings
Our designer uses computer-aided design (CAD) software to produce detailed conceptual drawings and 3D walkthroughs to help you visualize the finished product.
We also present construction drawings to the production team and city permitting offices to ensure that every last detail is taken into account.
6. Project Management & Construction
Your designated project manager prices, plans, and coordinates everything before construction begins. We work closely with you when creating the schedule to make sure it works for you. Upon signing the construction agreement, work can begin! Expect your project manager to maintain consistent and effective communication from start to finish via weekly meetings. We promise to address all issues and concerns promptly.
As construction begins, our team seals off work areas to prevent dust and debris from leaving the construction zone. We also clean up after ourselves at the end of each workday to maximize cleanliness and safety.
7. Installation & Walk-Through
Once construction is complete, the designer returns to install the finishing touches. If we helped you source new furniture, this is when we coordinate bringing those pieces into your home. If you’re using your existing furniture, the designer arranges the room to meet your needs.
During the final walkthrough, you’ll receive a certificate for Better Builders’ five-year craftsmanship warranty. Our job isn’t complete until you’re in love with how we brought your space to life!
Read more about the typical home remodeling timeline here, "What Does a Typical Timeline Look Like for a Home Renovation?"

Real People. Real Results.
Discover how Better Builders changed their lives.
Normandy Park, WA
"The professionalism, attention to detail and follow through with Better Builders cannot be beat. The detailed nature of our Project Manager made ALL the difference, and I can say that we trusted Better Builders to produce our vision. We will never work with any...
.png)
Seattle, WA
"I love the quality of the service and the design team every step of the way. I knew exactly what was happening. They kept me informed, and it was just wonderful. They clean up totally before they leave every day. It's amazing..."
Seattle, WA
"We were happy with our experience working with Better Builders. Once all of the budgeting was said and done, it did not change throughout the project. The final result looks great, and was done with quality in mind..."
Seattle, WA

"Everyone on the Better Builders team was great, especially Seth and Fred. All of the carpentry looks great—the banister in particular stands out."
.jpg)
Seattle, WA
"Having experienced Better Builders’ exceptional craftsmanship on a previous renovation, Randy and Peggy knew exactly who to call when they envisioned a forever home—one where they could age in place while staying in their beloved neighborhood."
Seattle, WA

"Better Builders helped us with a major remodel of our kitchen and one of our bathrooms. We have a 1920s home and wanted to maintain the period details that make our house so special while updating it with some more modern features like an open floor plan. From...
Renton, WA

"The people who work for them in the field are great."
Seattle, WA

"Better Builders is a conscientious general contractor that takes all necessary measures to make your home even more special. Their team is friendly and easy to work with, and as issues come up, they are diligent in resolving them quickly and efficiently."
Seattle, WA
"On time, on budget, extremely responsive to issues, completed project looks great, and everything is still working long after they packed up (neatly) and left. That's pretty much all I want in a builder..."
Seattle, WA
"Bill and his team at Better Builders are great. They did an amazing job on our project; they delivered on time, within budget, and with a keen eye for detail and craftsmanship. My dad was a carpenter, my grandfather was a carpenter, and I feel very fortunate to...
Seattle, WA
"We have worked with Better Builders on several projects, and they consistently deliver what they promise on time and within budget. I highly recommend them to others!"
Seattle, WA
Better Builders did an amazing job with our major house renovation. They also communicated with us, discussed next steps, and addressed anything that might go wrong. They have also continued to come whenever we have issues or things we need them to look at. I...
Seattle, WA

"I recently worked with Better Builders to remodel my garage into a home gym, and I’m extremely satisfied with the results. Pete and his team excelled in five key areas:
1. Quality: The craftsmanship and attention to detail, including that of subcontractors Better...
Seattle, WA

"In 2022, we hired Better Builders for a renovation project at our house, and we couldn't be happier with the results. From the initial consultation to the final walkthrough, the team at Better Builders was professional, knowledgeable, and efficient. Kevin Flood,...
Seattle, WA

"Better Builders took on the conversion of a 3rd-floor deck into an enclosed sunroom and also undertook the repair of two other upper-level, over-living-space decks; a job refused by other regular deck contractors. They oversaw the job from design to completion,...
Seattle, WA
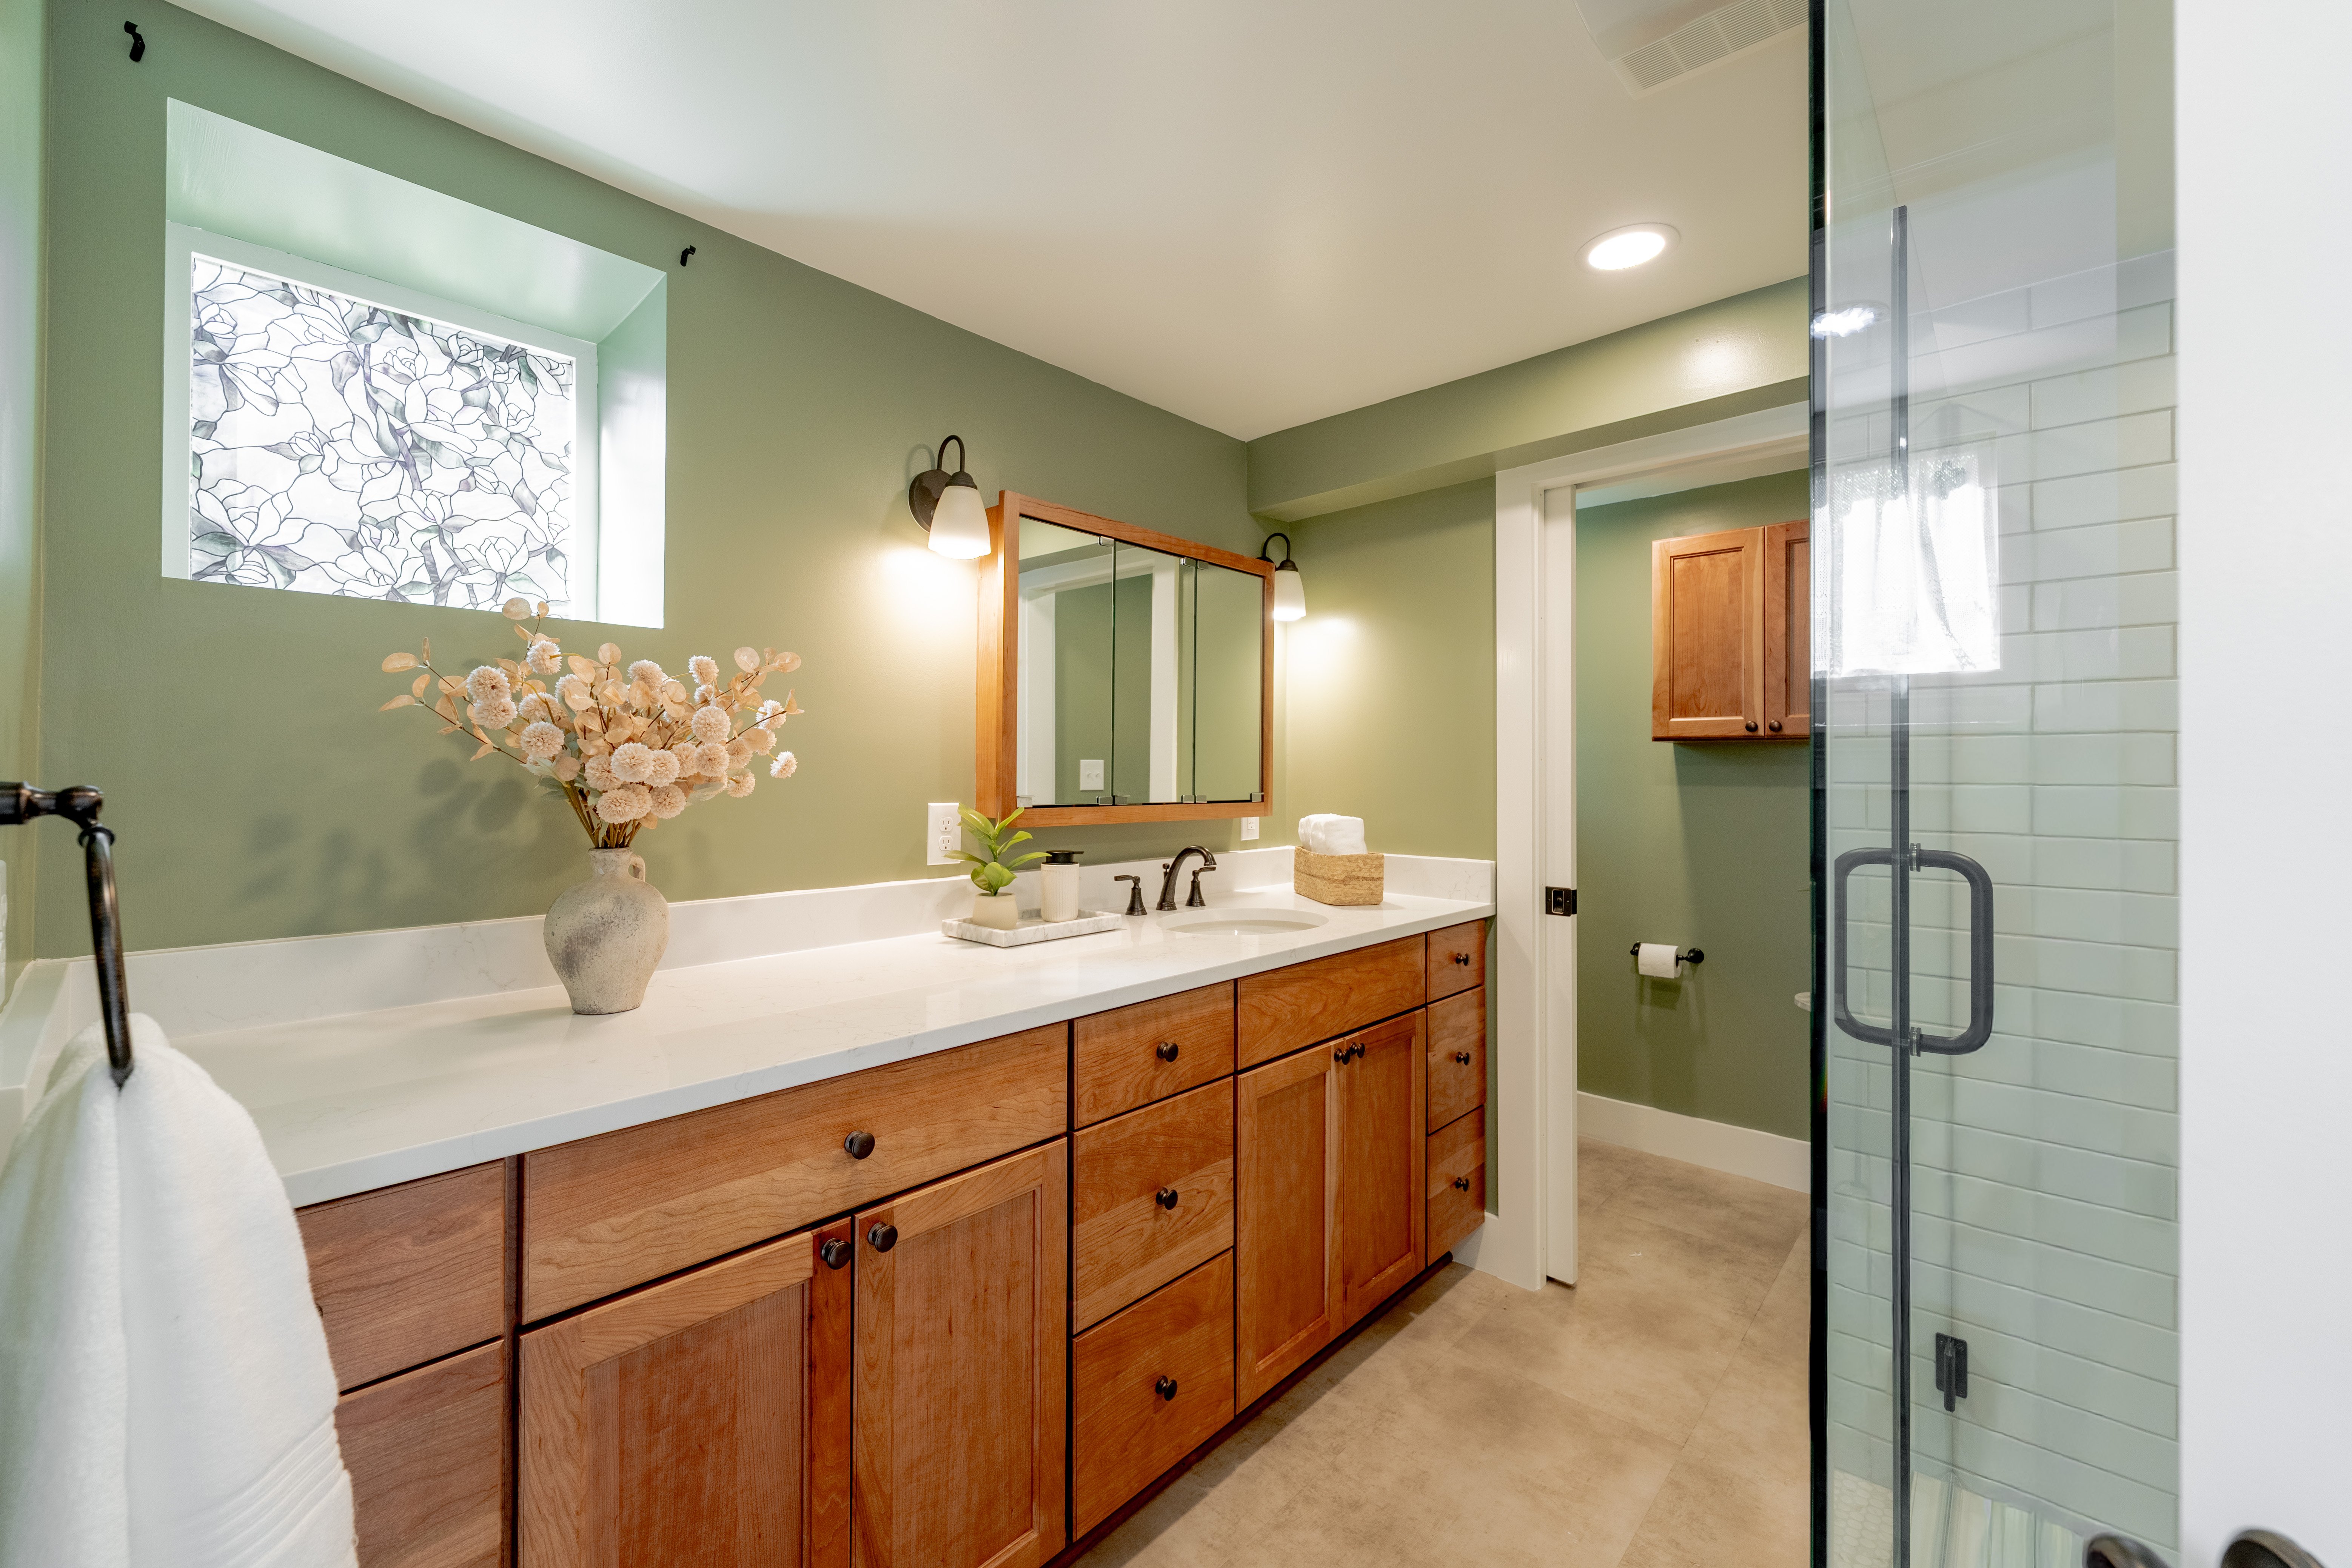
"It was a pleasure to work with Better Builders on our bathroom remodel. We did a complete tear-out of one bathroom (including two of the walls and part of the floor) and a few small items in another bathroom. Everyone we worked with was personable and respectful....
Seattle, WA
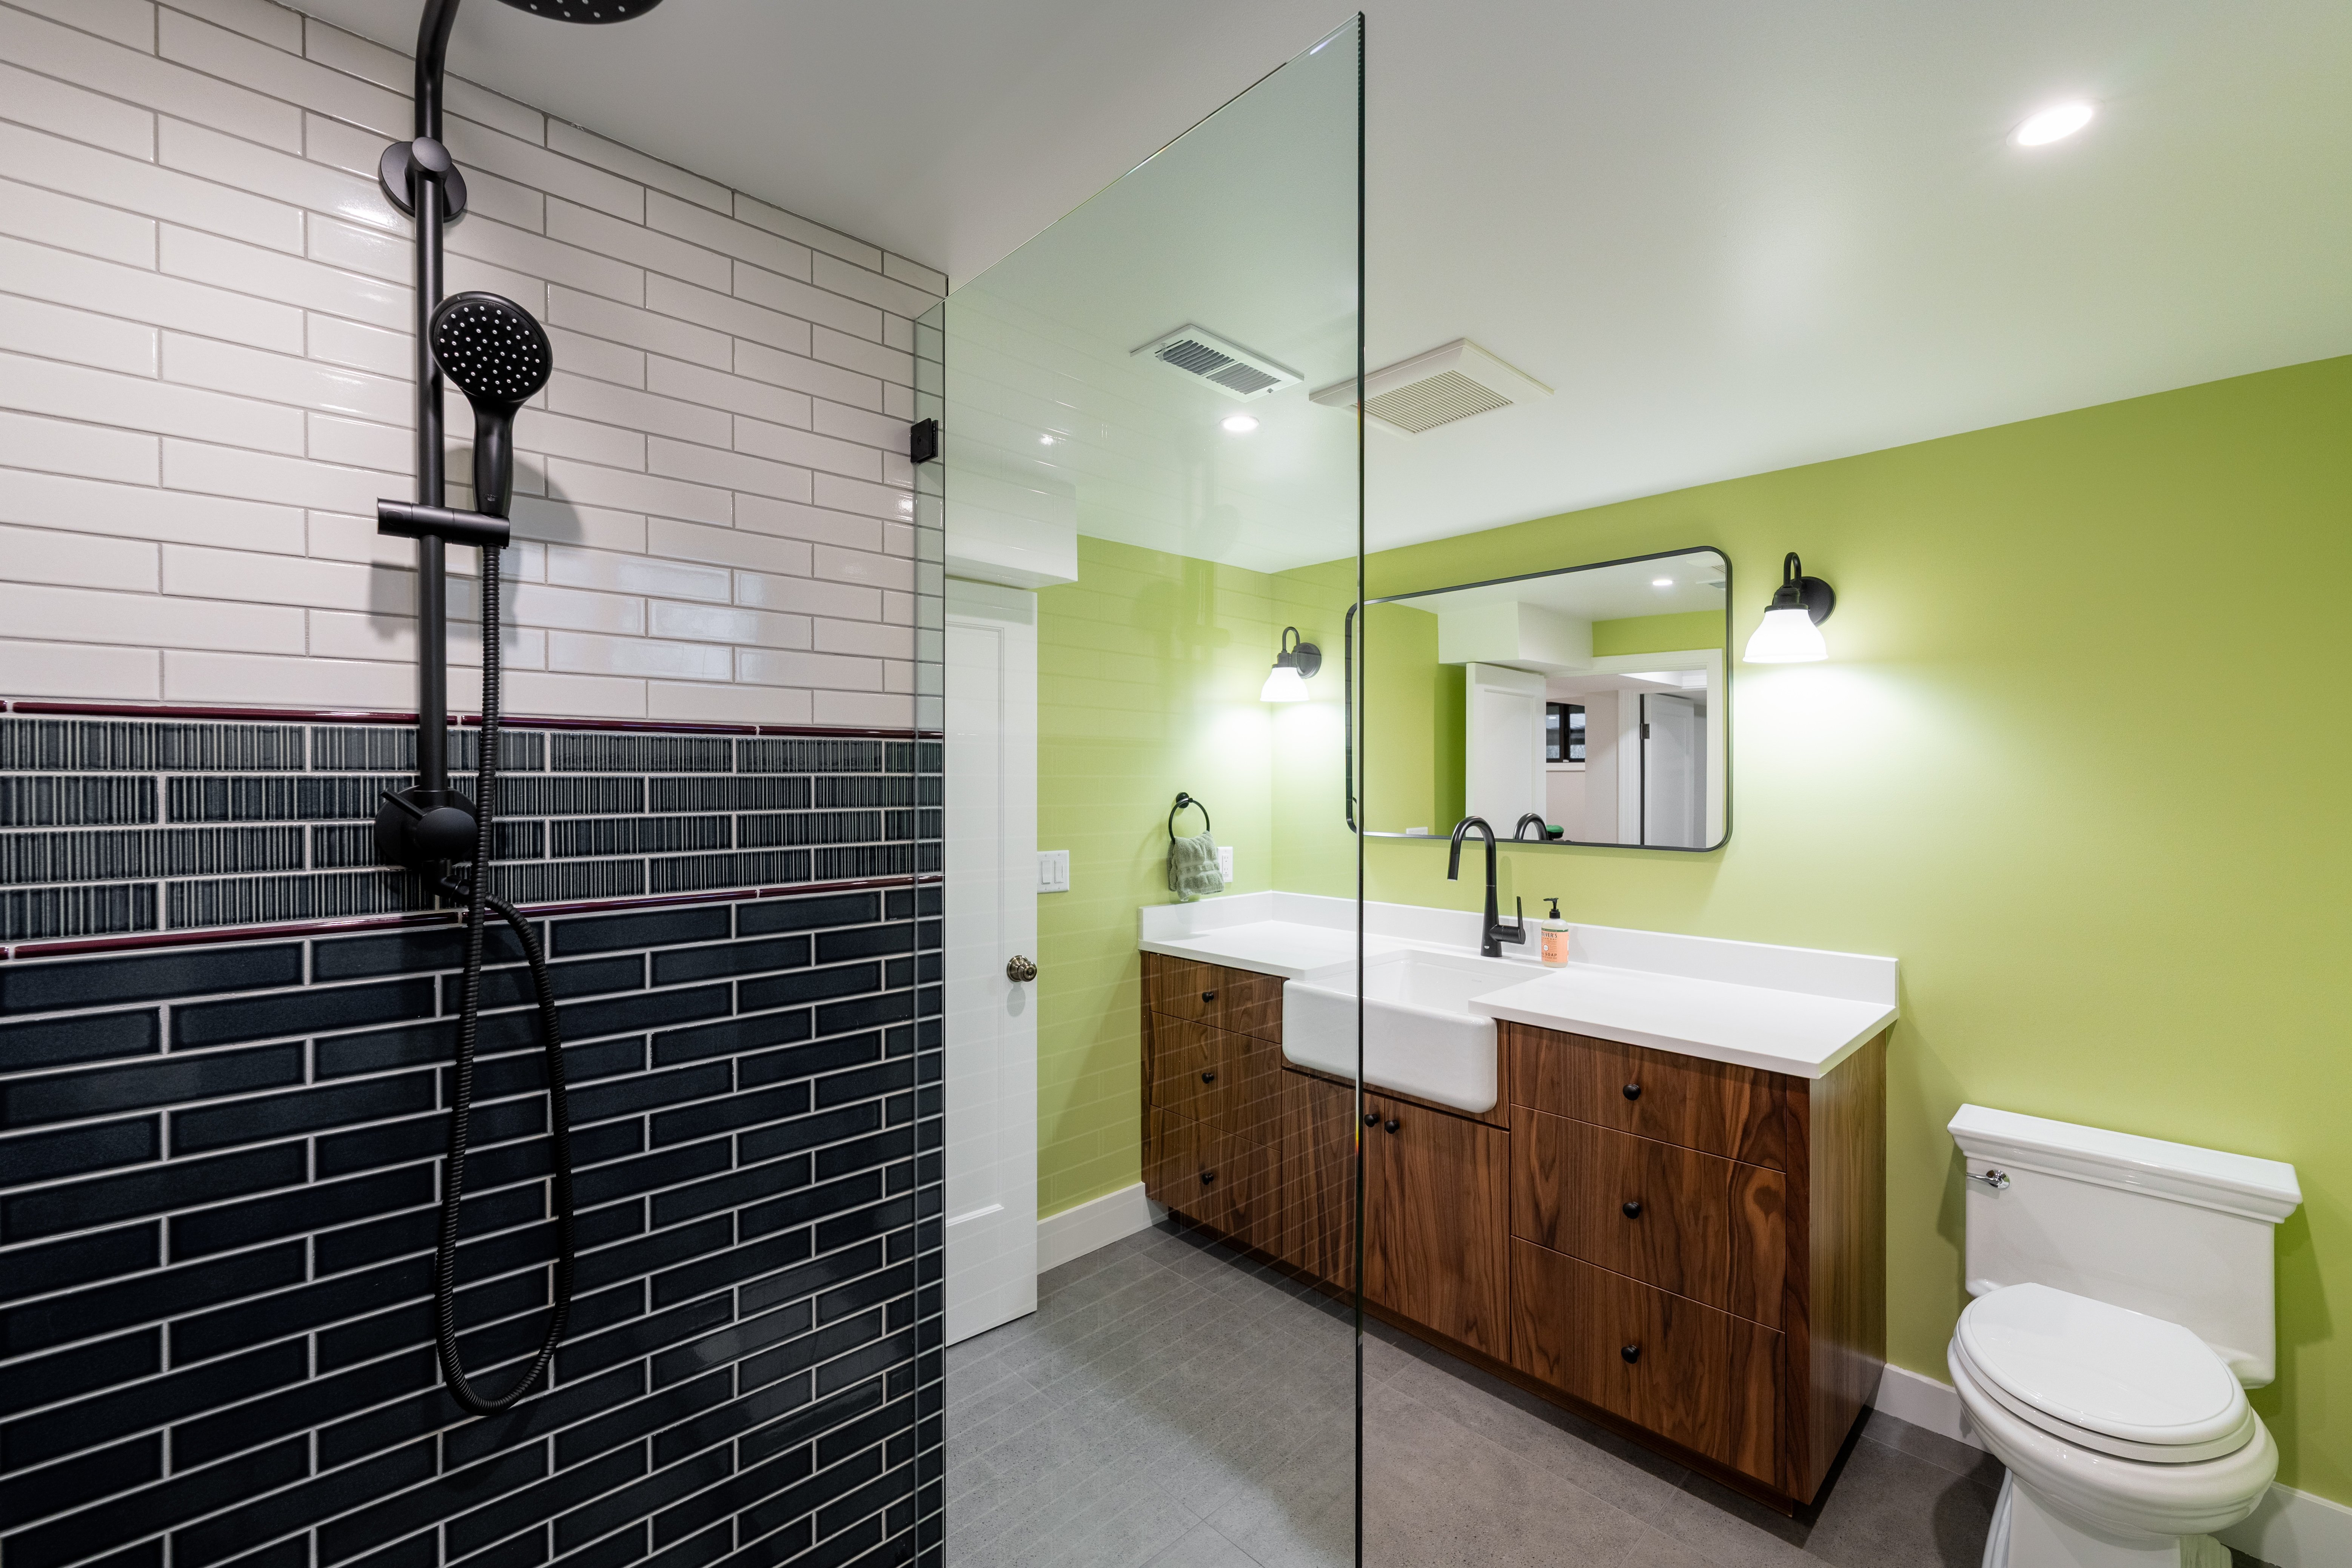
"We had a very good experience with Better Builders on a full basement remodel, including the addition of a new bathroom with a shower. They were very open, honest, and personable from the start. They were very helpful in challenging our choices and decisions on...
Burien, WA
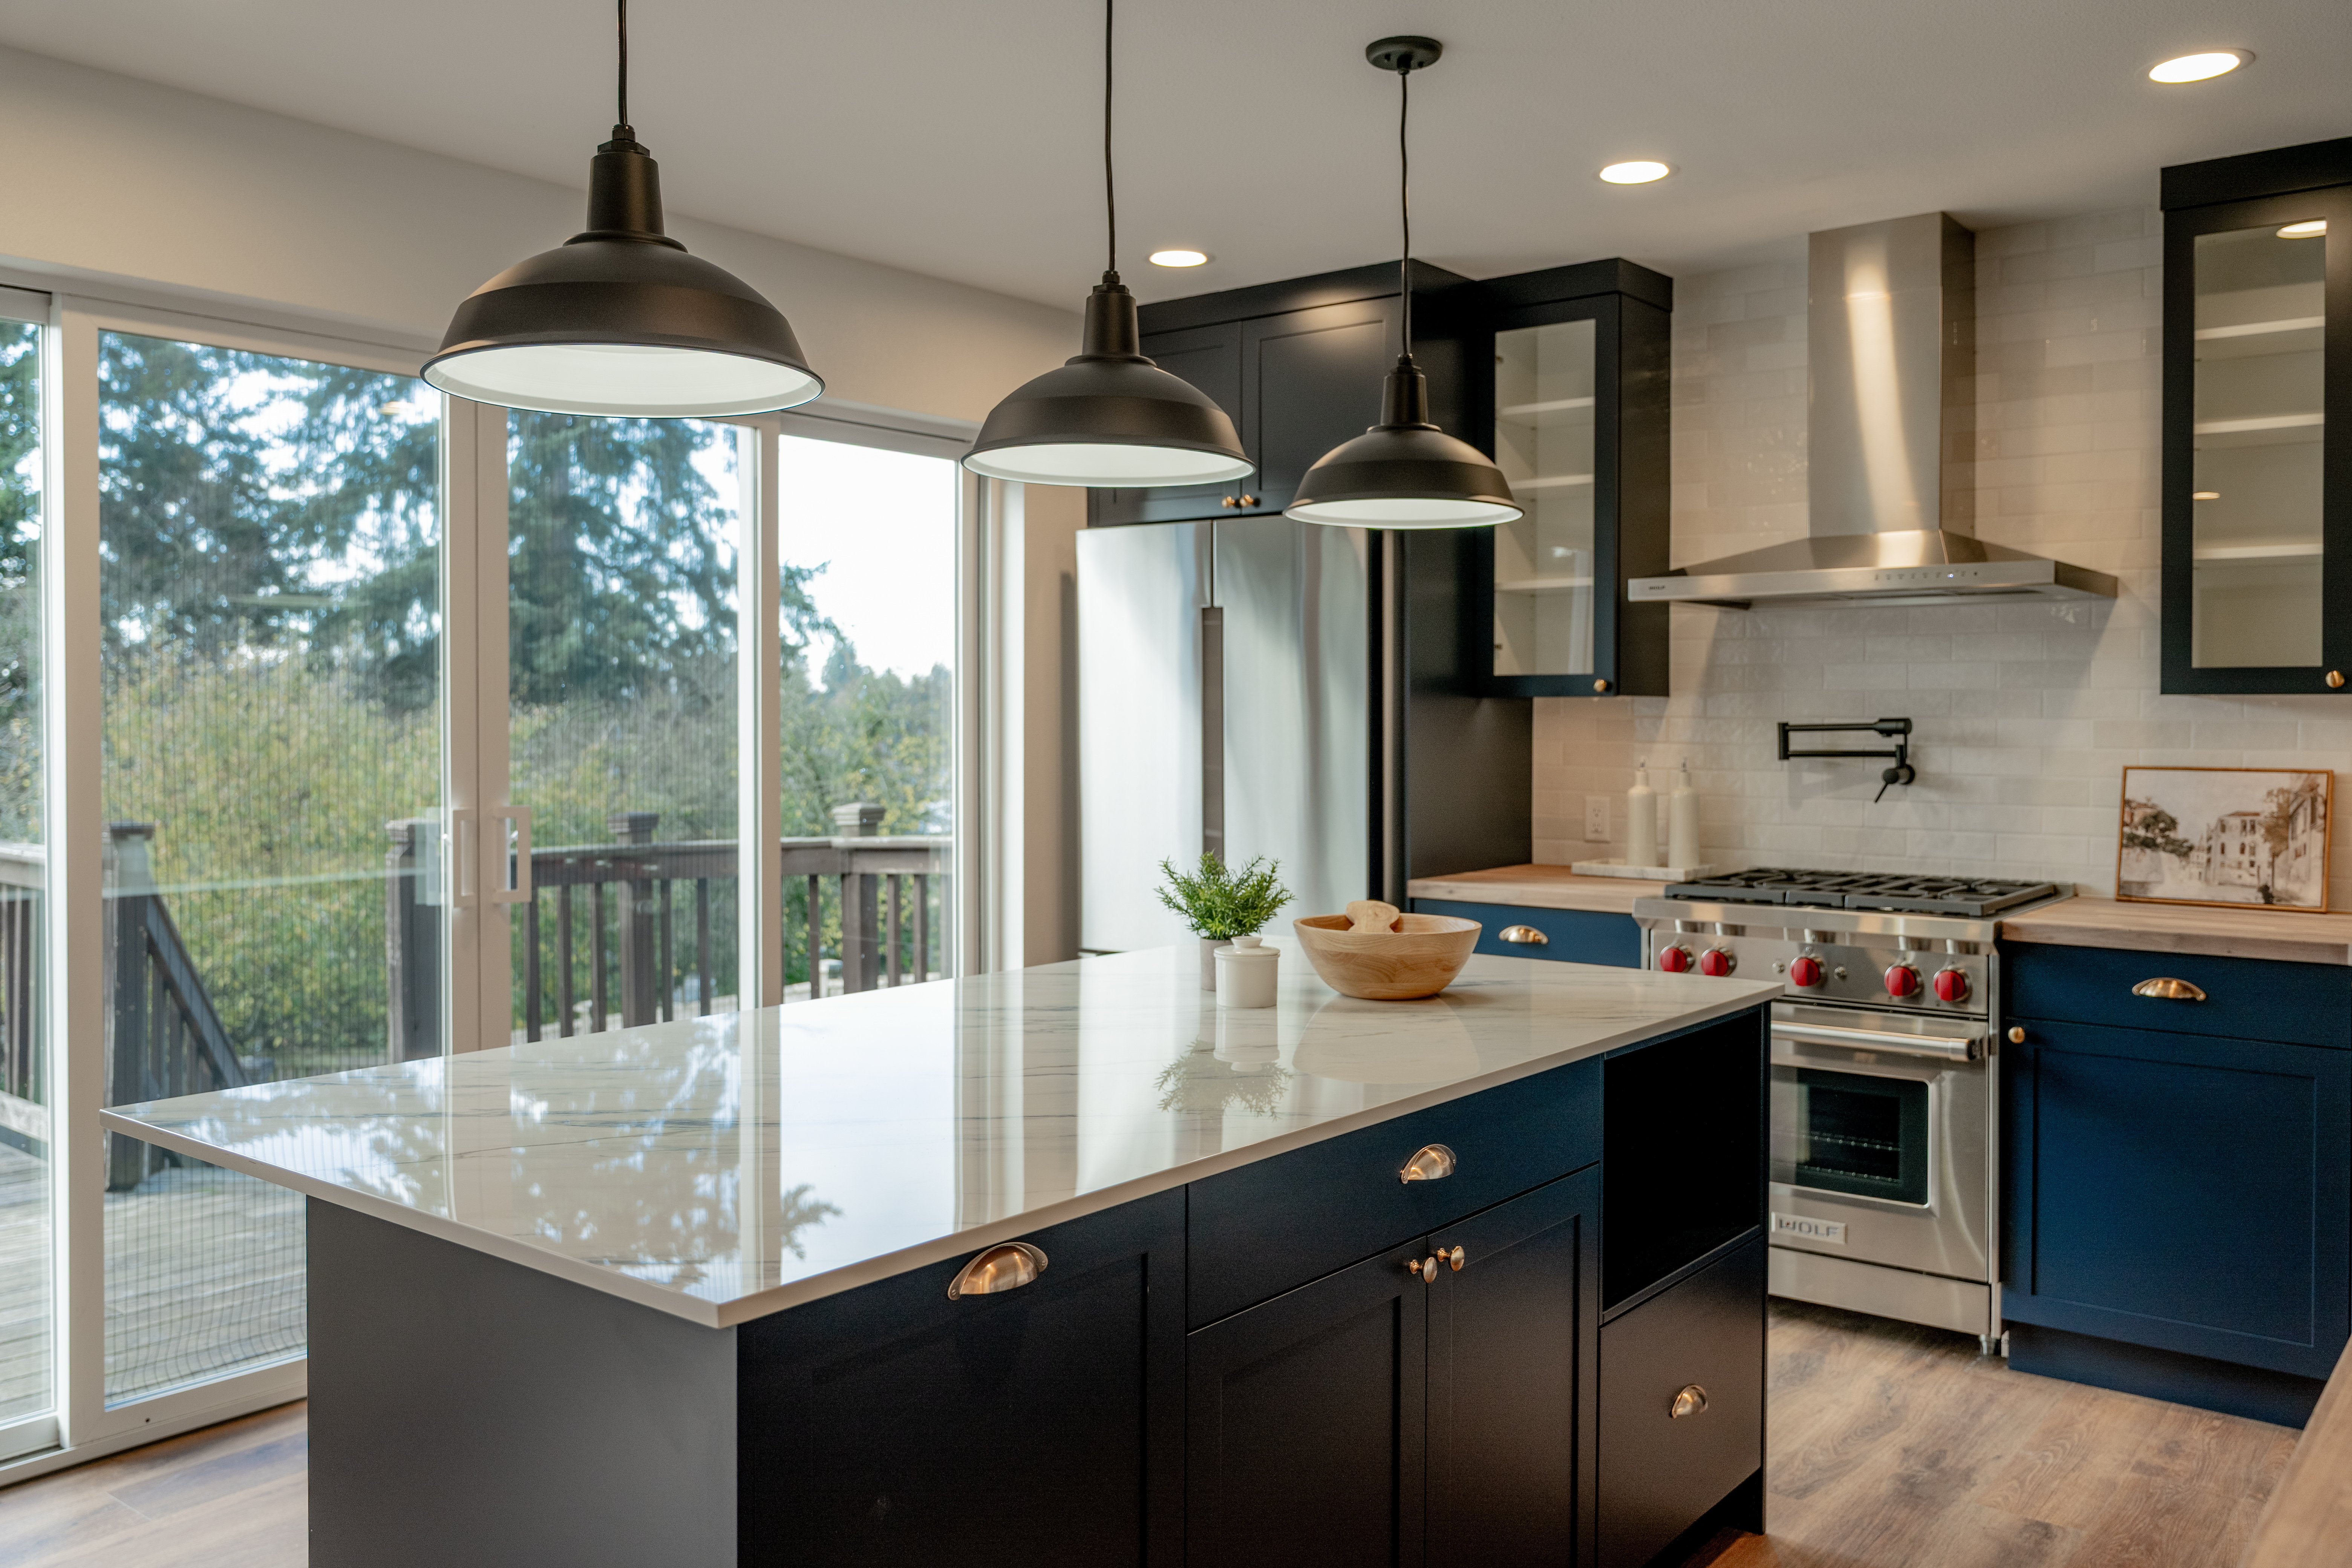
"Working with the Better Builders team was fantastic. They provided white-glove service to make my remodel a reality. From the earliest ideation to the final sign-off, they provided clear communication about timelines, options, total pricing, and everything in...
Queen Anne, WA
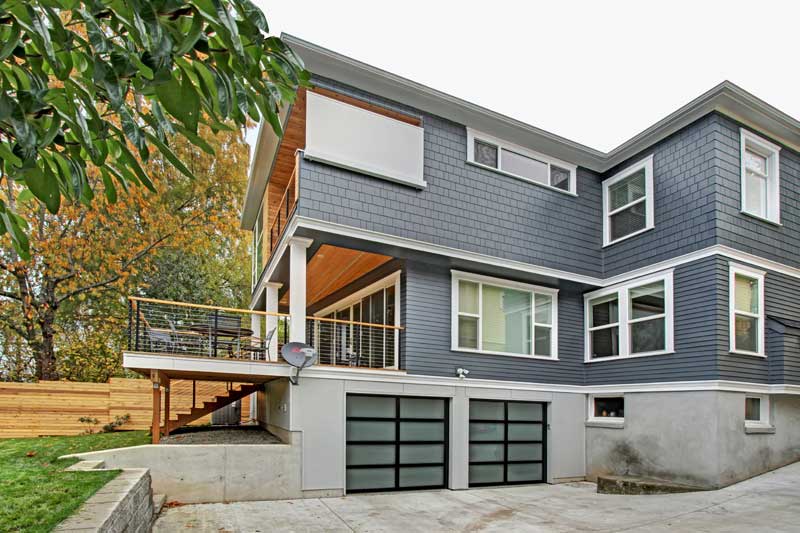
"A complicated project involving 6 levels of scaffolding over 50 feet, replacement of cedar shingling with Hardie board, painting of 3/4 of the entire west side of our townhouse. (lower level had brick siding) was completed in two weeks.! Results are beautiful."
Mont Lake, MA
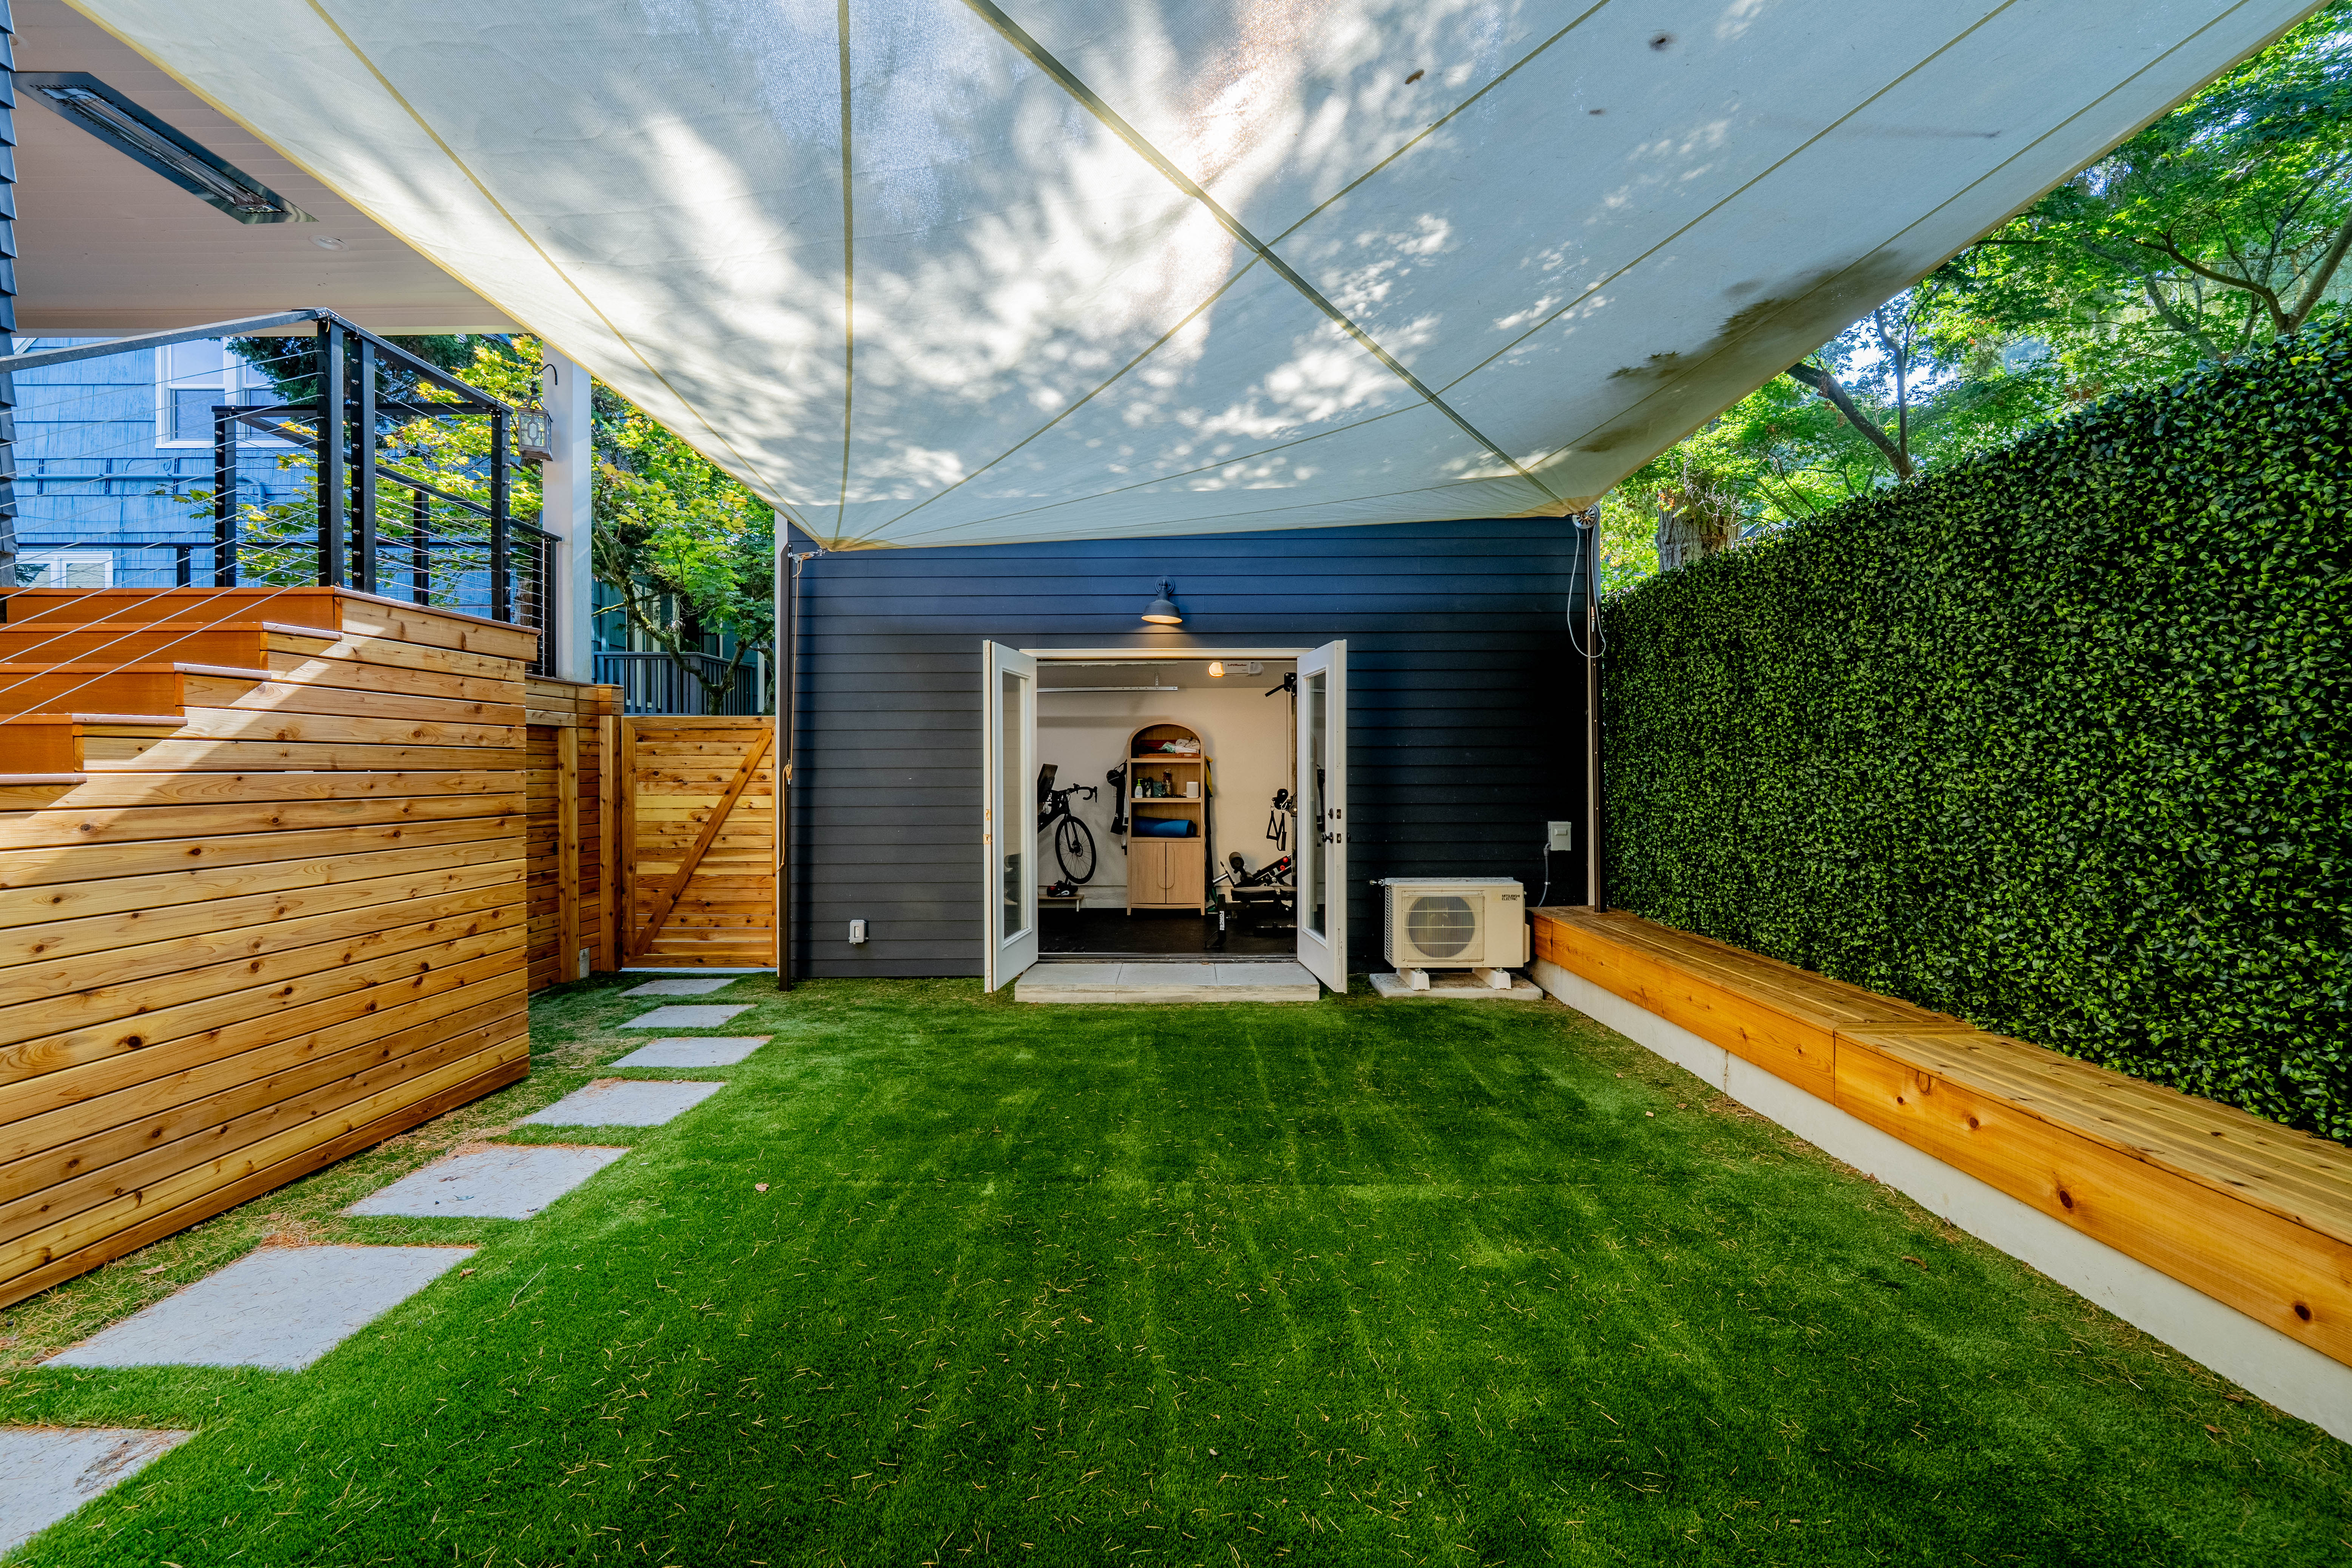
"We worked with Better Builders to remodel our garage into a furnished living space with insulation, heating and cooling, and a modern gym. One year later, we worked with them again to reinvent our backyard where we had limited space that was all hardscape. They...
Start Planning Your Kitchen Remodel
Get inspired to start your Kitchen remodel project by reading expert tips and insights for your project.
Kitchen Remodeler Service Areas in Metro Seattle